


Corporate Retreats
Bring the team to the lake: a private third-floor meeting room, dinner from the kitchen, and eight rooms in the mansion.
Twelve seats on the third floor.
The Loft is the estate’s private meeting room. Meetings, off-sites and board days run here.
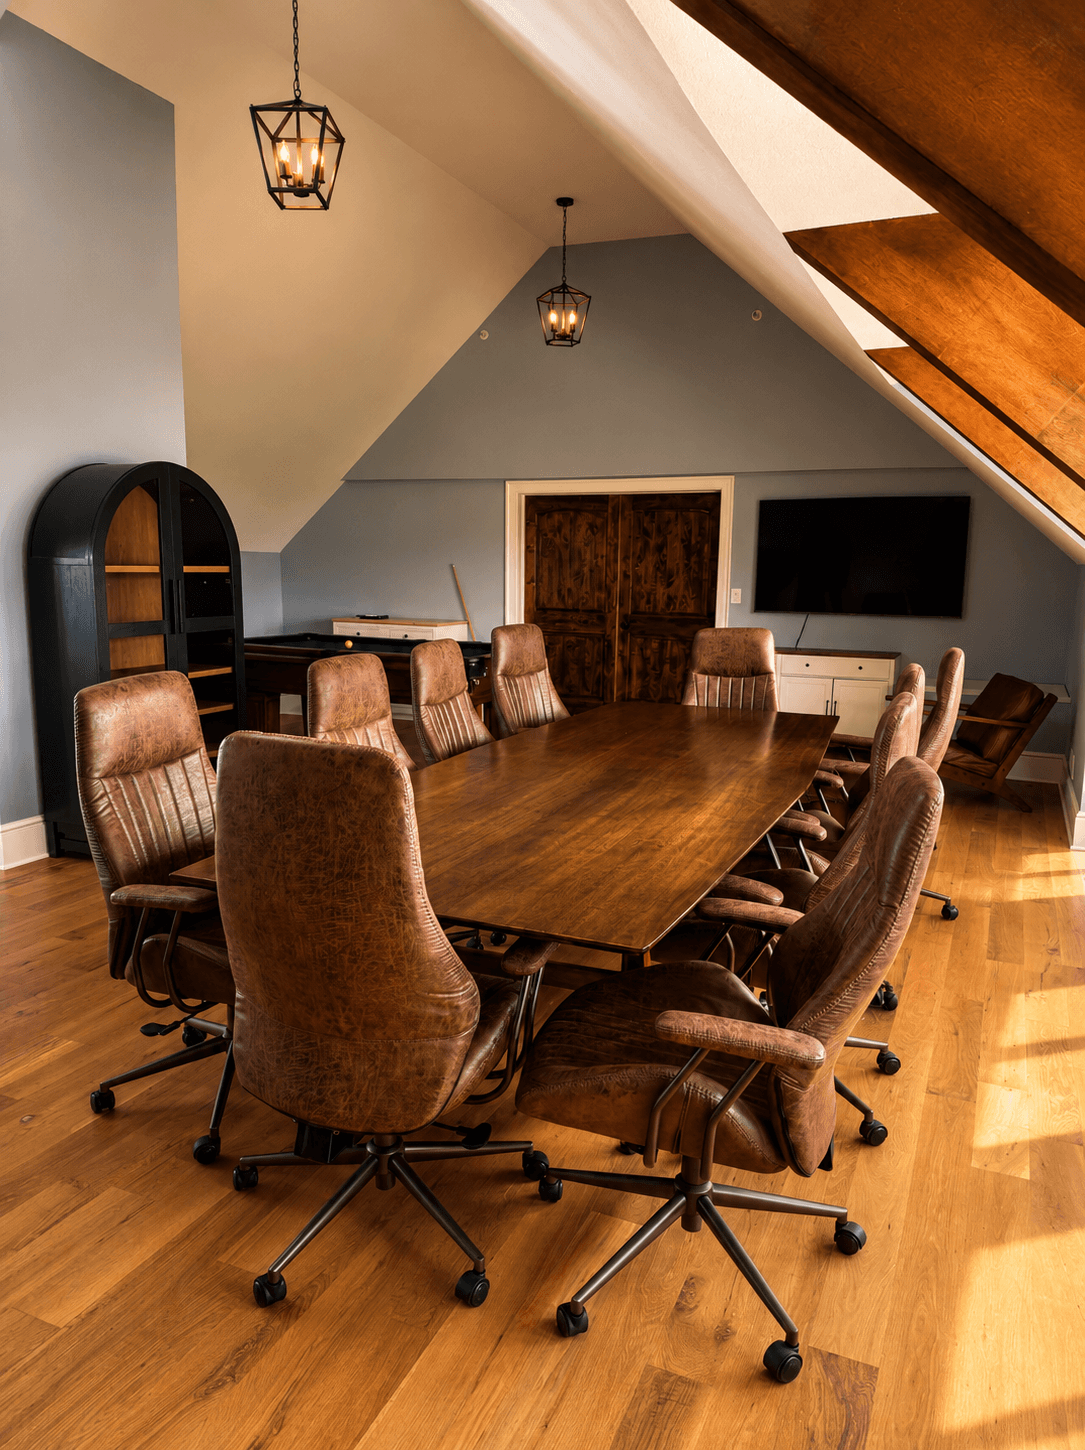
The Loft, in detail.
The details planners usually ask us for, in one place. If something you need is not here, ask: the answer is usually yes.
Twelve seats at the table itself, and with the lounge and the rest of the room, breakout teams can bring the group beyond that.
At the top of the inn, away from the dining rooms, and quiet.
A bathroom and sink on the Loft floor, so nobody leaves mid-session.
Multiple HD screens with wireless casting for presentations.
Reliable wifi throughout the room.
Dormer windows: the lake through one side, the vineyard through the other.
For the breaks between sessions.
Step away from the table. The room is set up as a creative space, not just a boardroom.
Six settings · one estate
Pick the room to match the hour.
A day on the estate
What a day here looks like
Tell us the agenda and the head count, and we can discuss private dining, wine from the estate and available rooms. One person here coordinates the plans with you.

Morning
The Loft
Coffee and pastry from the kitchen, then the first session. Screens and casting for whoever is dialing in.

Midday
Lunch Break
Chef Jeff Gable builds retreat menus from what nearby farms have in season: a seated dinner in the Wood Room, or something casual on the patio.

Afternoon
The barrel room
Take a thirty-minute break to learn about our Cabernet Franc straight from the barrel, grown a few rows from the conference table.

Evening
Dinner in the Cellar
Stone walls, dim lighting, one long table underground. Courses paced for a long conversation.
Overnight
Stay Focused. Stay Inspired. Stay with Us.
The inn has eight rooms, all king or queen: eight guests at single occupancy, or sixteen traveling as couples. It is adults only, with breakfast cooked to order for everyone staying.

Why meet at Vincent William
Vincent William is owned and run by one family, and the family looks after your retreat themselves. One group at a time in the Loft, menus from the restaurant kitchen, and rooms for the team in the mansion.

The menu
Seasonal menus from the kitchen: a working lunch, or a five-course dinner.
The wine
Led by our estate Cabernet Franc, grown a few rows from the conference table.
Three floors up, the lake runs to the horizon.
Guest Reviews
What people are saying
Retreat groups and overnight guests, in their own words.


The particulars
What you get, in plain terms
The Loft
The private meeting room on the third floor, yours for the day.
AV Equipment
Multiple HD screens, wireless casting, and wifi that holds a call.
The food
Menus from our own kitchen, a working lunch through a five-course dinner.
The beds
Eight adults-only rooms downstairs. Book a few, or take the whole inn.
Bigger group? If more than eight of you are staying overnight, we partner with the Geneva Lodge and the Holiday Inn for the extra rooms and shuttle everyone in for the day. Send the headcount and we will tell you what fits.
Get in touch with our team
Tell us the dates, the head count and what you want to get done, and we will build the day around it.

Vincent William
1300 Belleair Ave.
Madison, OH 44057
(440) 428-1300
Opening Hours
Wednesday
12 to 9 pm
Thursday
12 to 9 pm
Friday
12 to 9 pm
Saturday
12 to 9 pm
Sunday
11 to 8 pm · Brunch to 2
© 2026 Vincent William Wine
Madison, Ohio · Lake Erie